
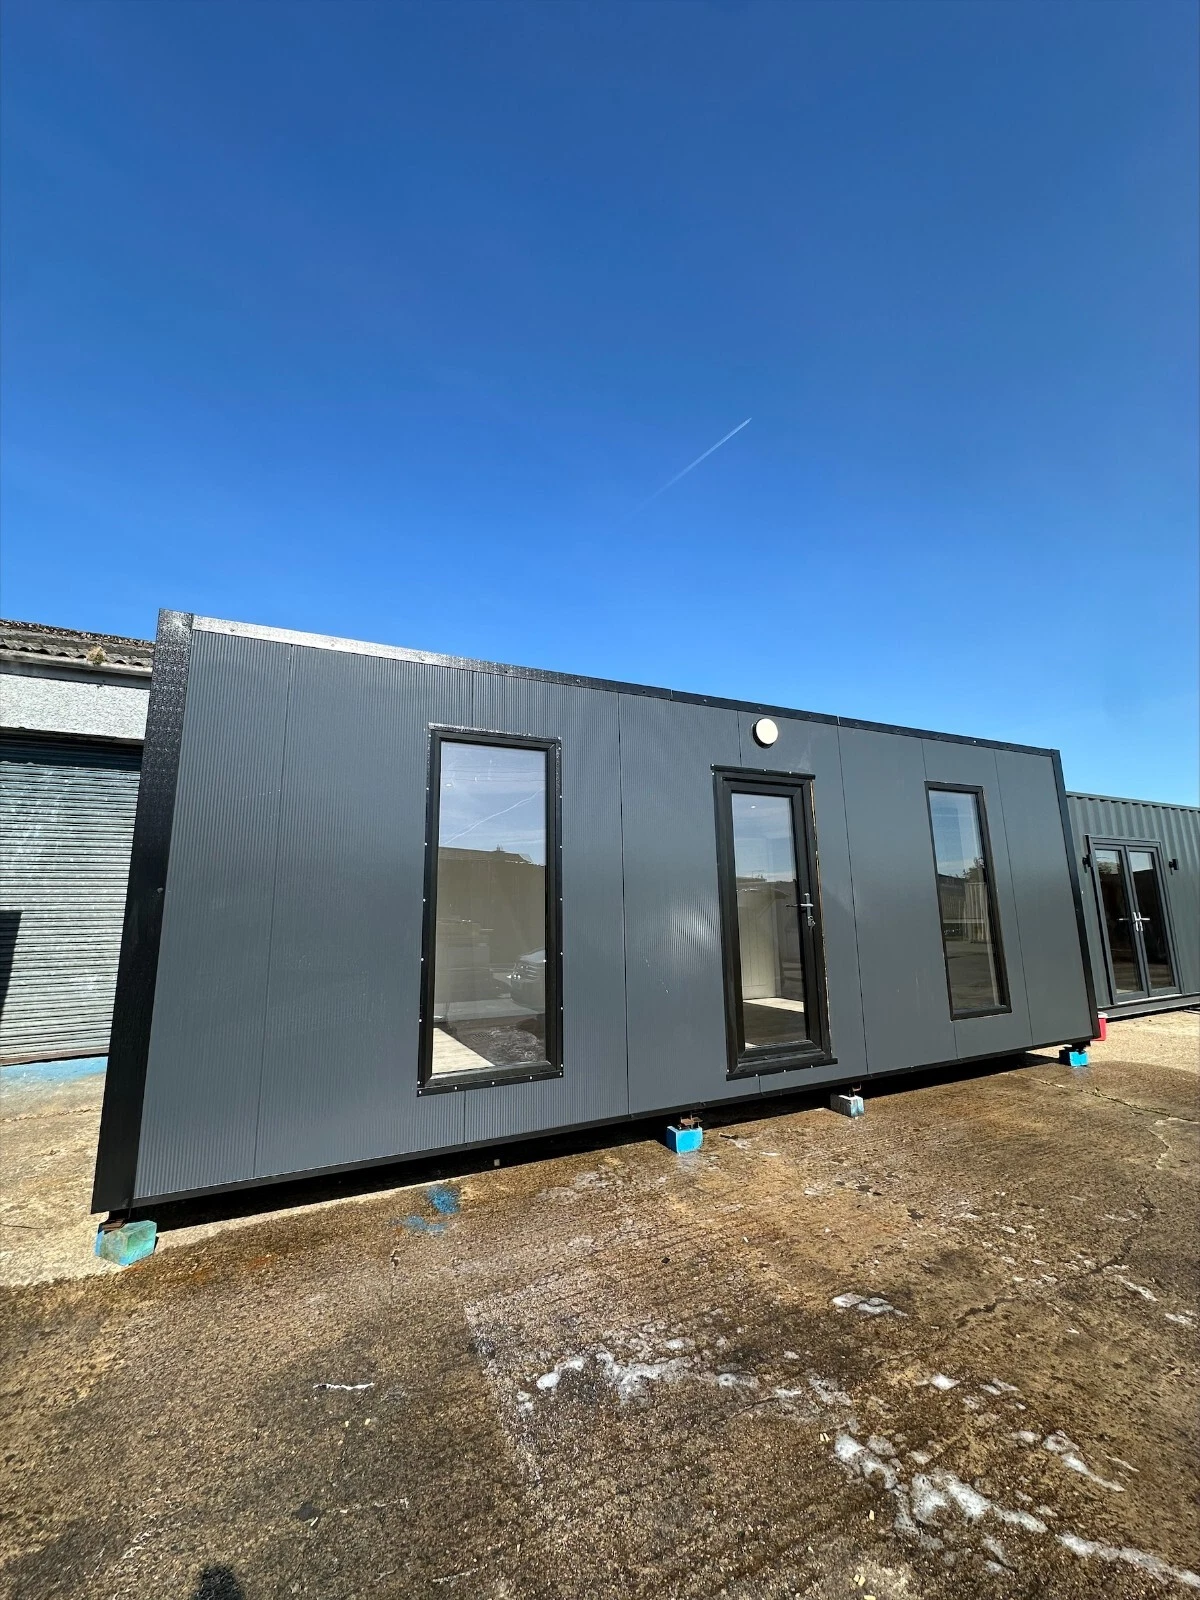
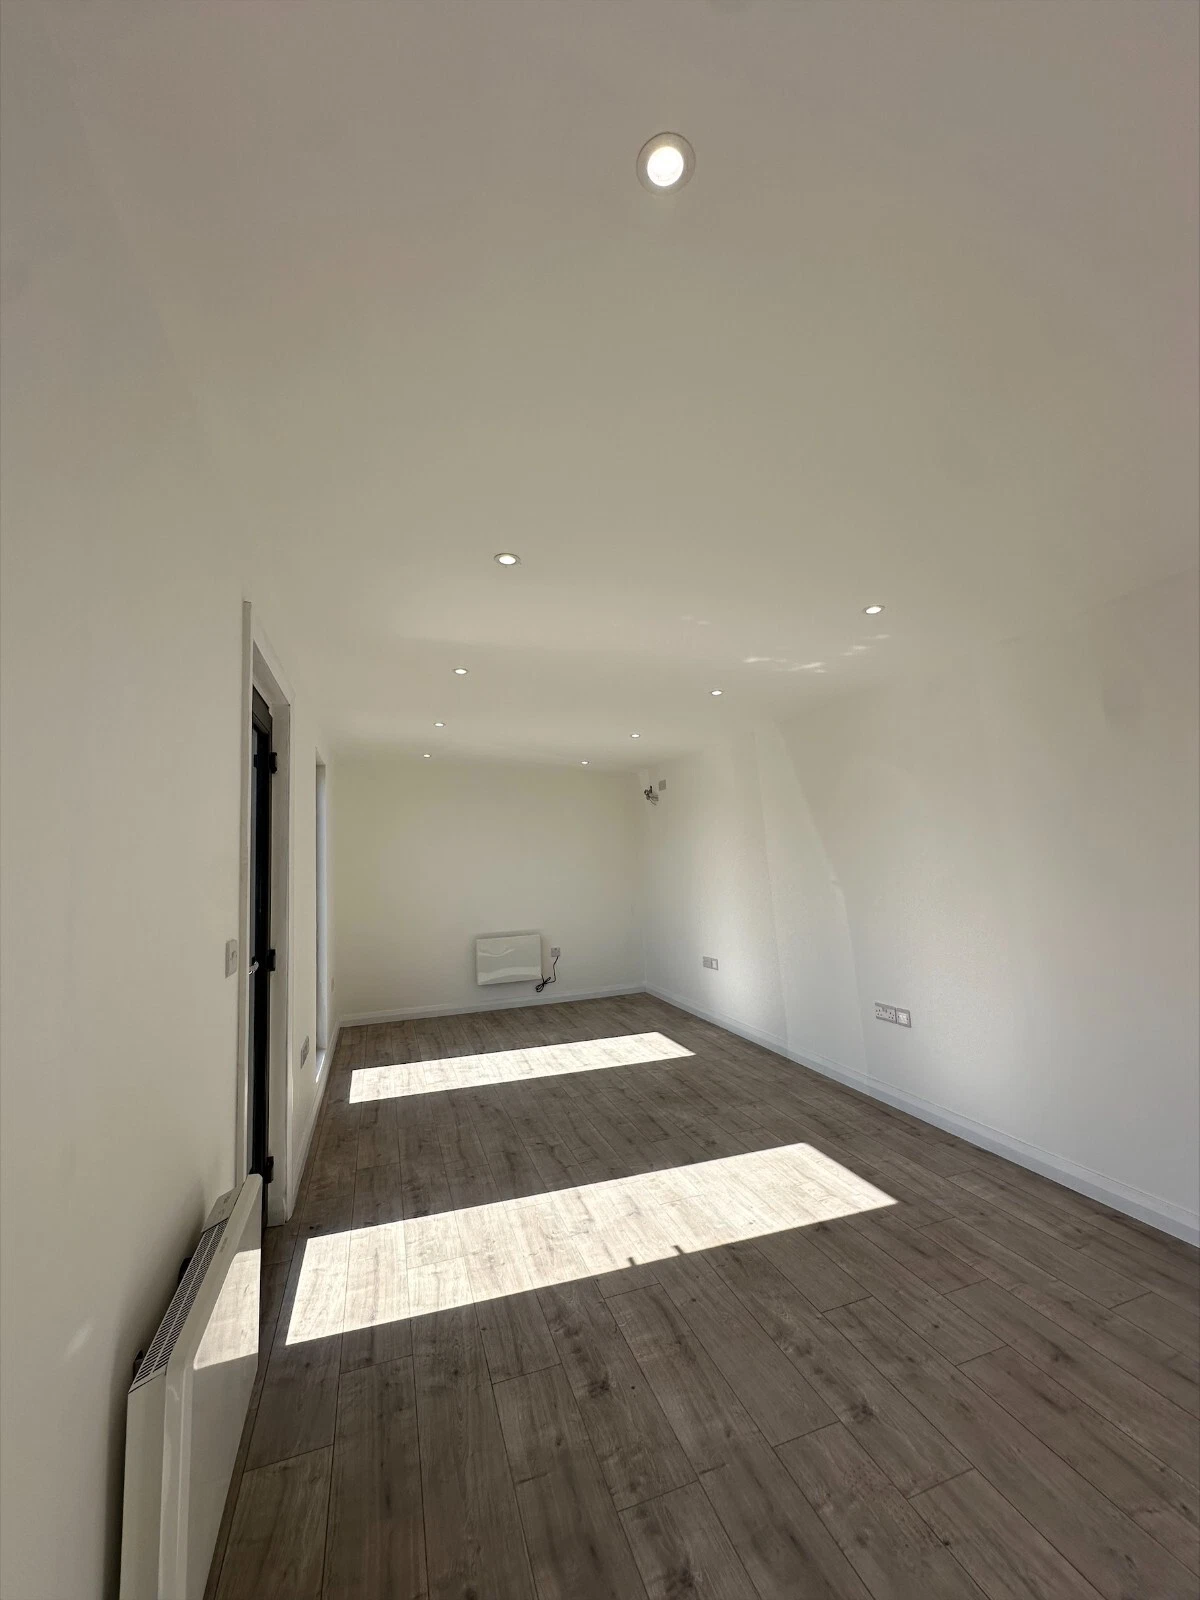
7.5m x 3m Modular Office for sale from Container Housing Solution — inspected, wind and watertight Corten steel construction, built to ISO 1496 standards and ready for delivery across the United States.
7.5m x 3m Modular Office Container with Kitchenette & WC – Modular Prefabricated Workspace Unit
The 7.5m x 3m Modular Office Container with Kitchenette & WC is a prefabricated modular workspace designed to provide a complete and functional office solution for construction sites, industrial facilities, remote locations, and commercial applications. With approximately 22.5 m² of internal floor space, this modified shipping container combines a dedicated office area, kitchenette preparation space, and private WC compartment within a single self-contained unit.
Manufactured from a durable steel container frame, the unit is designed for long-term or temporary deployment. The structure incorporates insulated wall and roof panels, finished interior surfaces, electrical preparation, and plumbing provisions to create a comfortable and practical working environment.
The internal layout includes a main office area suitable for desks and administrative activities, a kitchenette zone prepared for sink and appliance installation, and a separate WC fitted with essential sanitary fixtures. Integrated lifting points and container corner castings allow for efficient transportation, relocation, and installation.
This modular office container is suitable for use as a site office, project management cabin, remote workspace, security office, field administration unit, or temporary commercial facility.
Key Features
Complete Office Layout
- Approximate internal area of 22.5 m²
- Integrated office, kitchenette, and WC compartments
- Designed for administrative and professional workspace requirements
- Efficient use of available floor space
Steel Container Construction
- Built using a corrosion-resistant Corten steel structural frame
- Reinforced mild steel base frame with protective coating
- Suitable for demanding outdoor environments
- Designed for transport, relocation, and repeated installation
Insulated Thermal Design
- Insulated sandwich panel walls and roof system
- Available insulation options:
- Polyurethane Foam (PUF)
- Expanded Polystyrene (EPS)
- Rockwool
- Helps improve temperature control and indoor comfort
Finished Interior
- Pre-installed internal wall and ceiling finishes
- Durable low-maintenance surfaces
- Flooring options include:
- Marine-grade plywood base
- Anti-slip vinyl finish
- Tile finish options
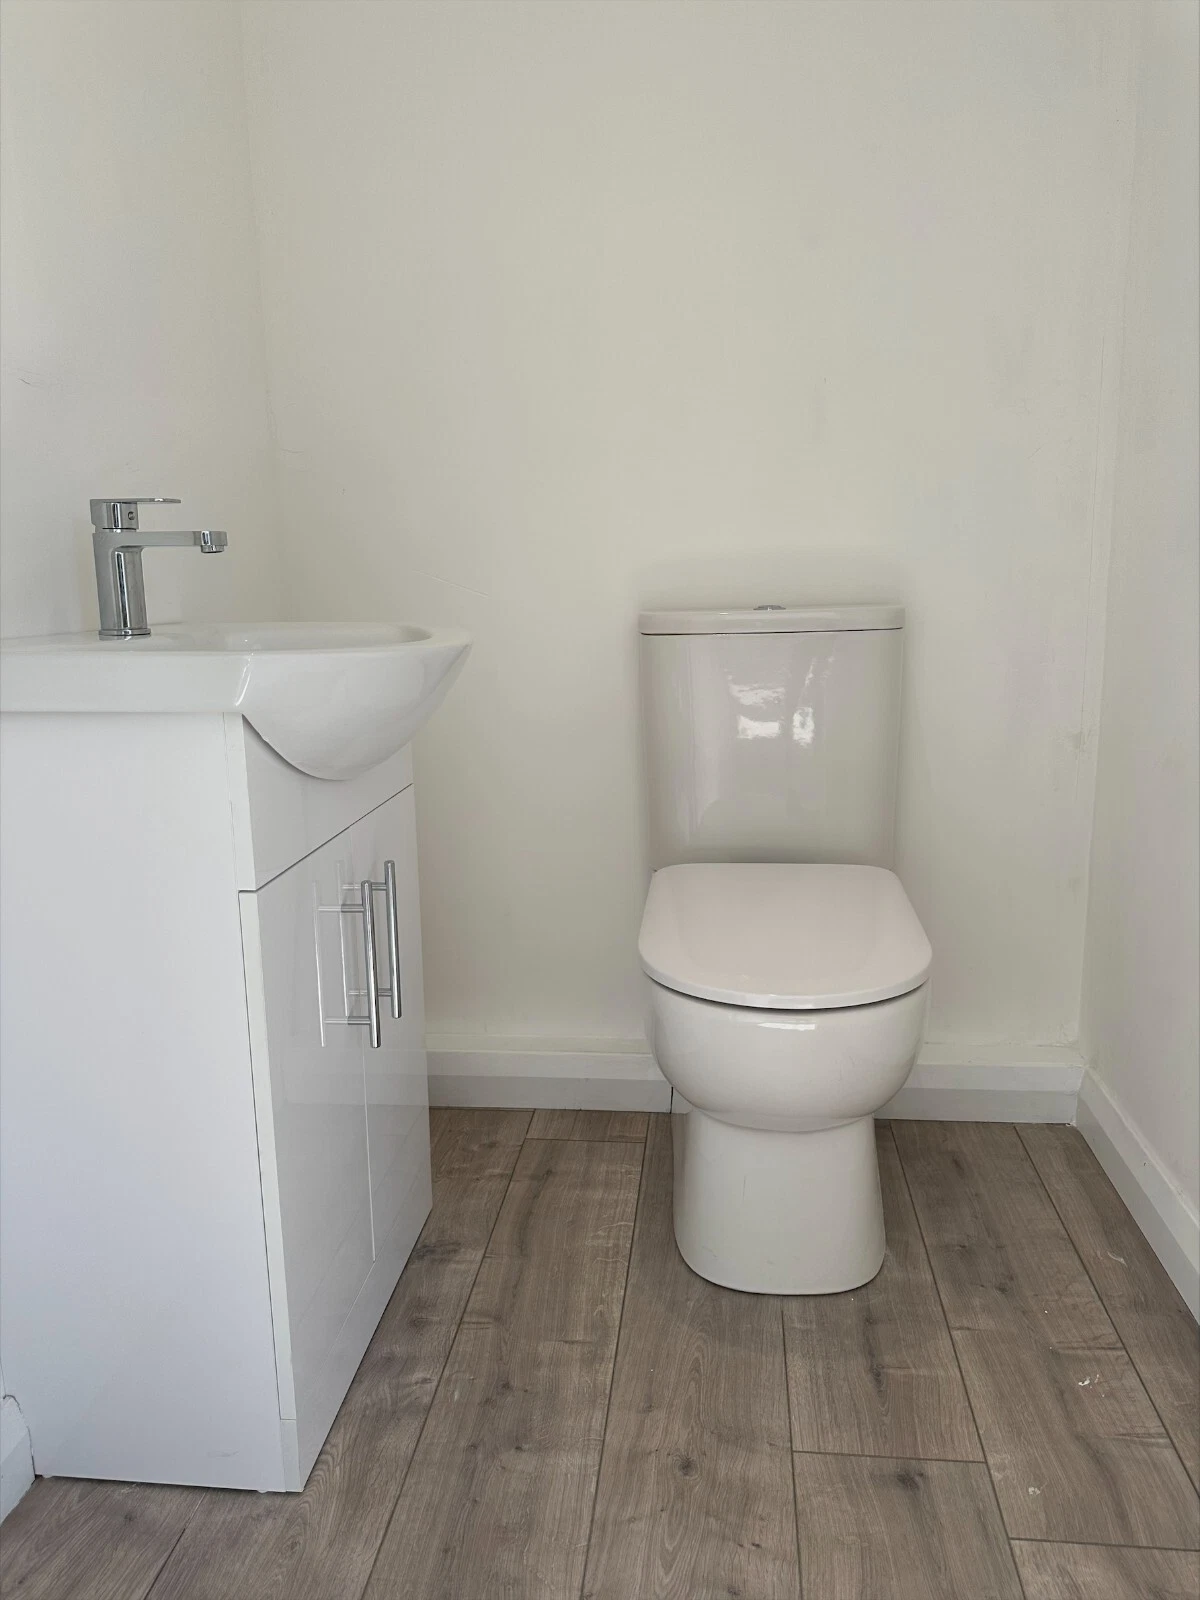
Integrated WC Compartment
- Separate private toilet area
- Raised floor design for plumbing connections
- Includes:
- Flushing toilet
- Vanity basin with tap
- Exhaust ventilation fan
- External connection points provided for water and waste systems
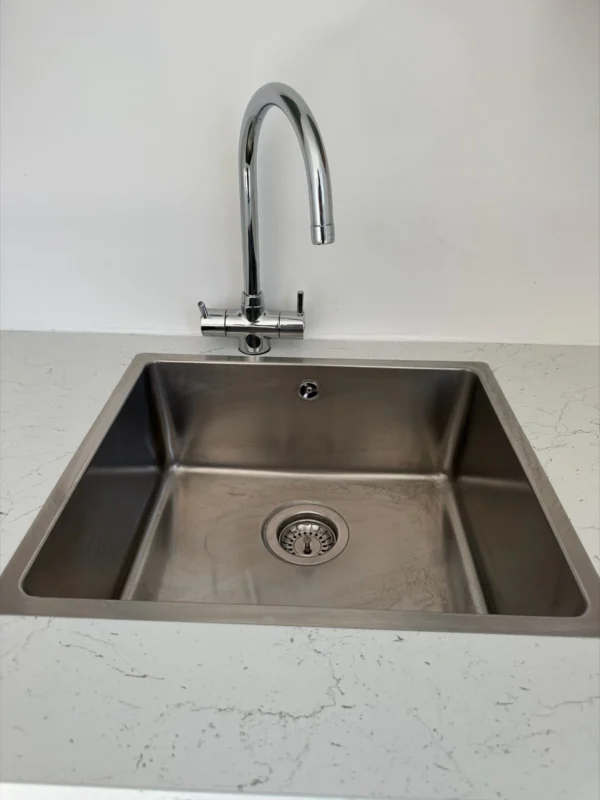
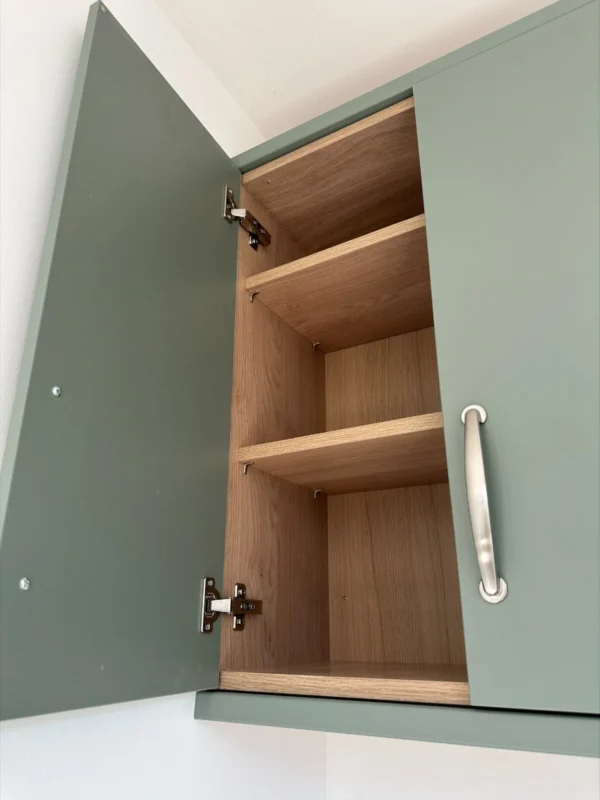
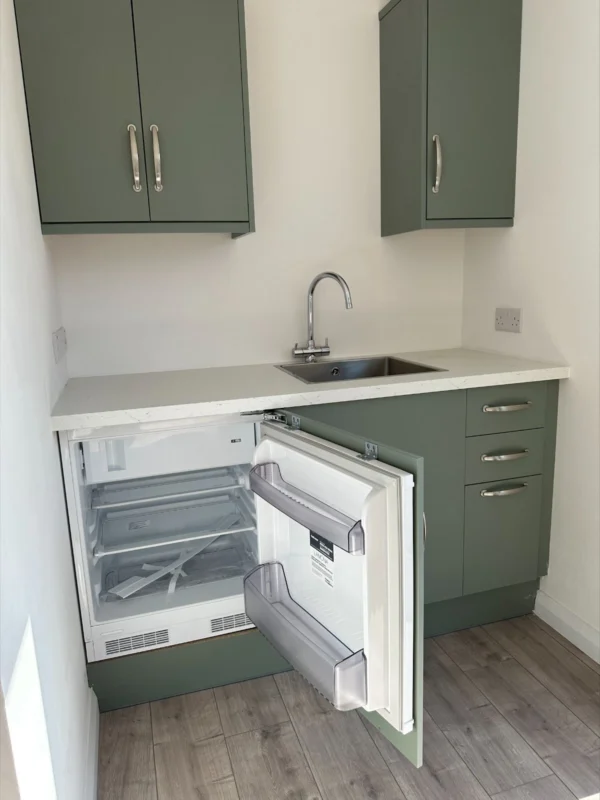
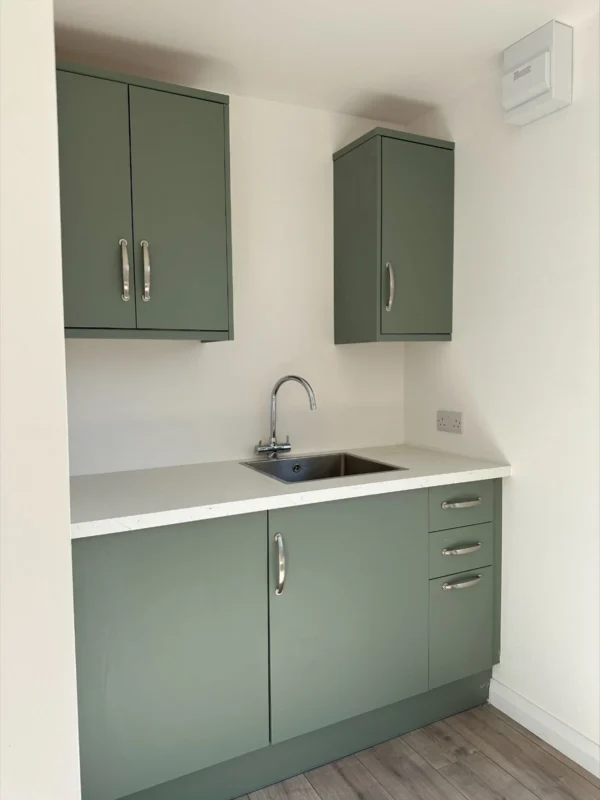
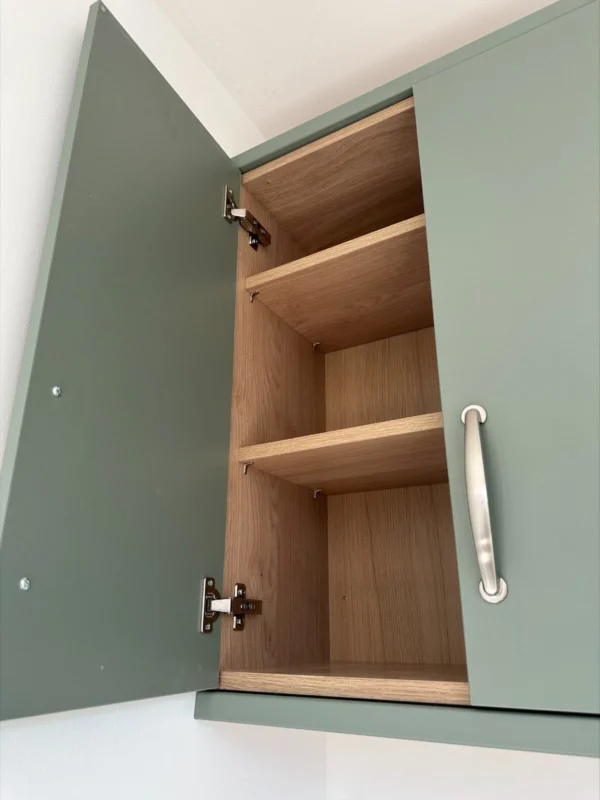
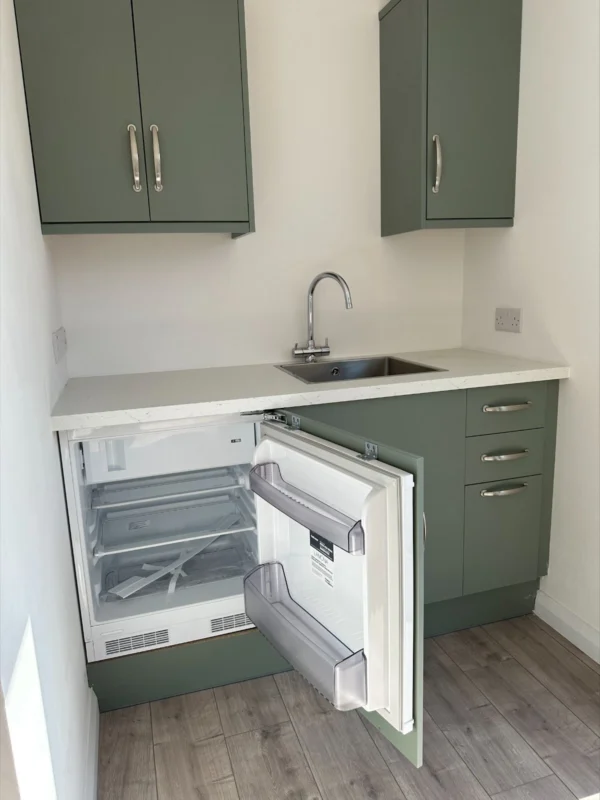
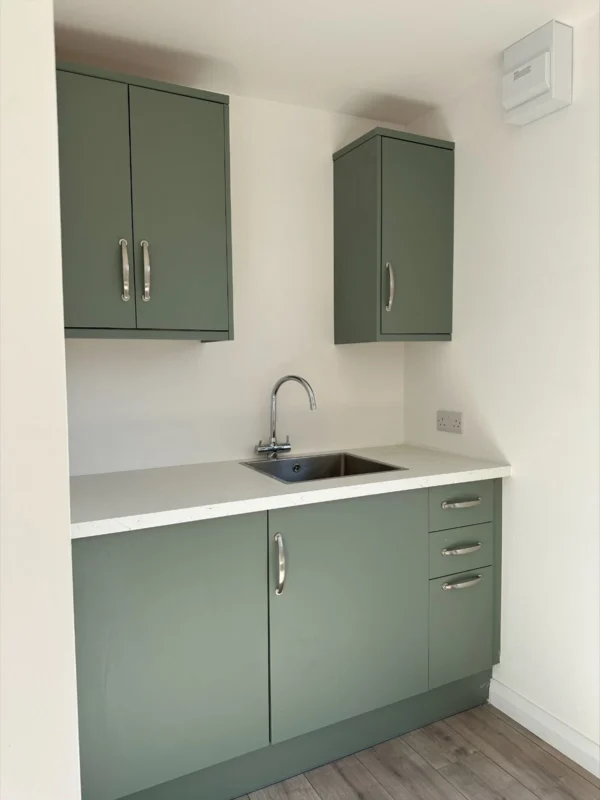
Kitchenette Preparation
- Dedicated kitchenette area
- Prepared for:
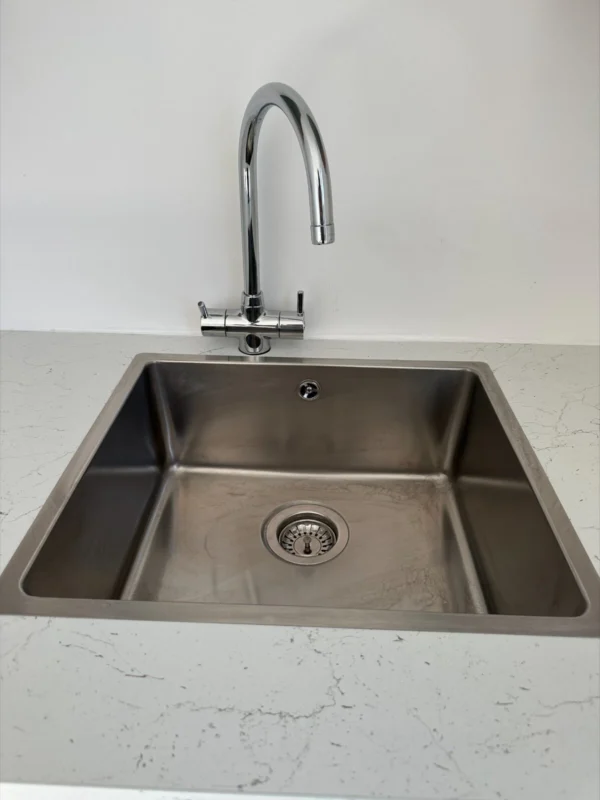
- Sink installation
- Refrigerator installation
- Microwave or small appliances
- Water supply and drainage points included
Electrical Installation
- Factory-installed electrical system
- Includes:
- Distribution board (DB)
- Circuit protection breakers
- LED internal lighting
- Power outlets
- External power connection point
Portable Modular Design
- Integrated container corner castings
- Suitable for transportation by flatbed truck
- Crane lifting compatible
- Can be installed individually or combined with additional modular units
Technical Specifications
| Specification | Details |
|---|---|
| Product Type | Modular Office Container |
| External Dimensions (L × W × H) | 7.5m × 3.0m × 2.9m |
| Internal Floor Area | Approximately 22.5 m² |
| Container Type | Modified High Cube Shipping Container |
| Structural Material | Corten steel frame and steel cladding |
| Base Frame | Mild steel sections with protective coating |
| Wall & Roof System | Insulated sandwich panels |
| Panel Thickness | 40mm–100mm (depending on specification) |
| Insulation Options | PUF / EPS / Rockwool |
| Flooring | Marine plywood with vinyl or tile finish |
| External Door | Secure steel-clad door with locking handle |
| Internal Doors | Flush internal doors for WC compartment |
| Windows | Powder-coated aluminium or UPVC sliding windows |
| Window Features | Ventilation and optional mosquito mesh |
| Electrical System | DB, MCB protection, LED lights, sockets, external inlet |
| Plumbing System | CPVC/PPR water pipes and waste connections |
| WC Equipment | Toilet, vanity unit, tap, exhaust fan |
| Kitchenette Provision | Sink connection, water supply, appliance space |
Applications
The 7.5 x 3m Office Container with Kitchenette and WC can be used for:
- Construction site offices
- Mining and remote project offices
- Industrial facility offices
- Factory administration rooms
- Security control offices
- Agricultural field offices
- Temporary business offices
- Reception areas
- Remote workforce facilities
- Project management cabins
Package Includes
- 1 × 7.5m x 3m modular office container structure
- Internal office, kitchenette, and WC partitions
- Finished internal wall and ceiling surfaces
- Installed flooring system
- External entry door
- Internal WC door
- Installed windows
- Complete electrical wiring system
- LED lighting fixtures
- Power outlets
- Distribution board
- Plumbing preparation for WC and kitchenette
- Toilet and vanity unit
- External utility connection points
Condition, Build and Compliance

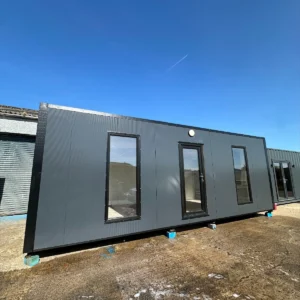
This 7.5m x 3m Modular Office is manufactured from corrosion-resistant Corten (weathering) steel with marine-grade plywood or steel flooring, high-security lock boxes and cam-lock door gear. Units are wind and watertight, structurally certified to ISO 1496 cargo-container standards, and finished to withstand rain, wind, salt air, UV exposure and sub-zero temperatures. Photographs are representative of the unit type; exact colour, age and cosmetic condition vary by unit and are confirmed in writing before purchase.
Pricing, Delivery and Ordering
The listed price is in US dollars and covers the unit only. Delivery is quoted separately based on your ZIP code and site access. Order processing takes 1–2 business days and transit typically takes 7–10 business days within the continental United States. See our Shipping Policy, Return & Refund Policy and Payment Policy for full terms, or browse more units in our container store. ISO container specifications are published by the International Organization for Standardization.
Seller Information
Container Housing Solution
931 Ronan Ave, Wilmington, CA 90744, United States
Phone: +1 (213) 579 2476
Email: info@containerhousingsolution.com
Hours: Monday–Friday, 8:00 AM – 6:00 PM PT
Reviews
There are no reviews yet.